Open the walls. Build the island everyone gathers around. Add the light, the quartz, the finish work that makes people stop in the doorway. One crew, 30+ years, start to finish — with no surprises on the bill.
Most Kennesaw kitchens were built for 1995 — a wall between the stove and the family, a too-small island, storage that stops a foot short of the ceiling, one sad light over the sink.
We take that wall down, run a beam you'll never see, pour in a 10-foot quartz island with seating for five, layer the lighting (recessed, pendants, under-counter), and finish every edge with the trim carpentry that made our name. Your kitchen goes from the room you cook in to the room everyone lives in.
"Same footprint. Completely different house." — that's the reaction we build for.
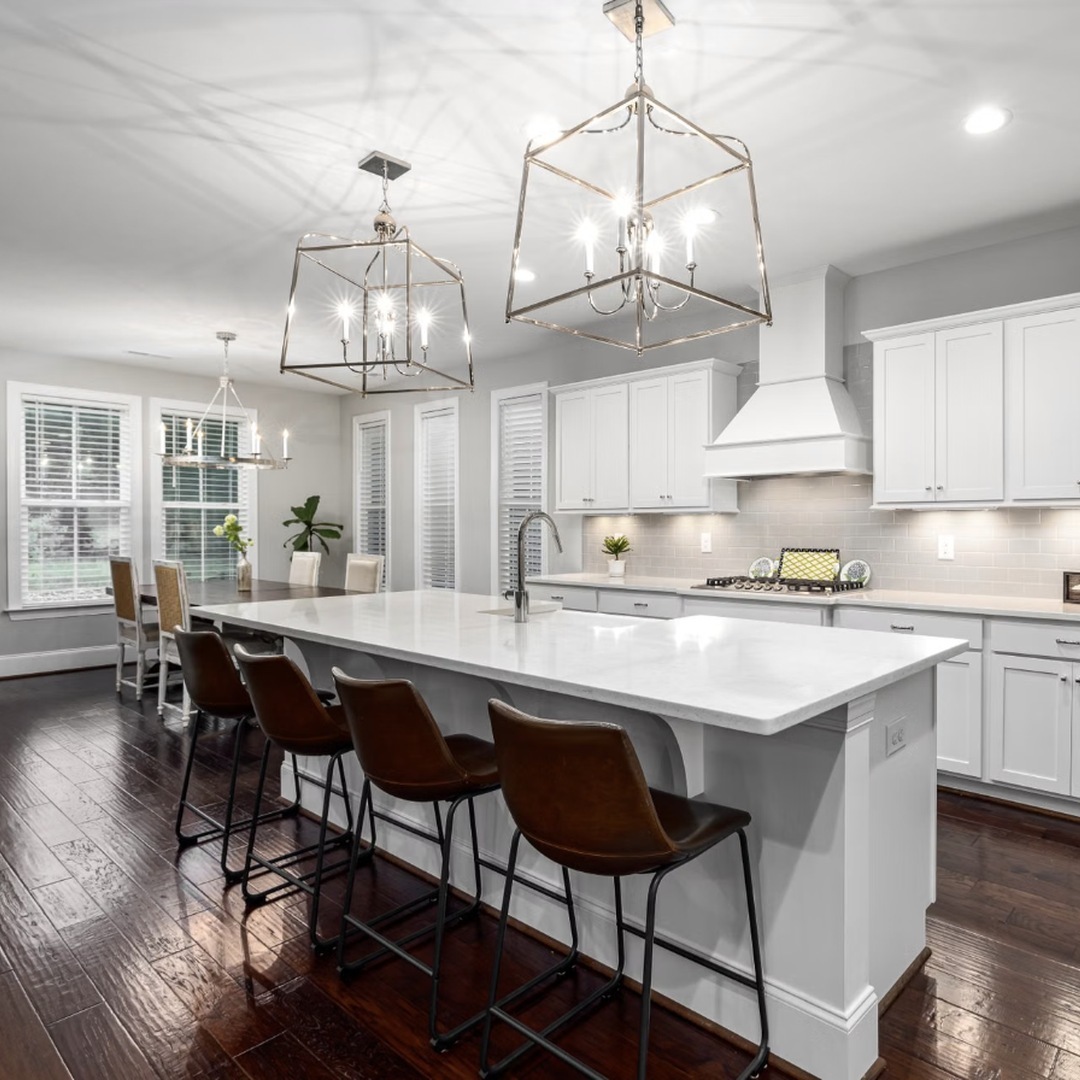
Kennesaw kitchens tell you the decade they were built: the early-2000s homes off Stilesboro and Due West with the L-shaped kitchen and the half-wall to the breakfast nook, the 1990s Kennesaw Mountain-area two-stories with a wall between the kitchen and the family room, and the newer builds near Kennesaw State that came with builder-grade counters and one row of recessed lights. We remodel all three and we know exactly which walls in each can come down.
A typical Kennesaw project for us: take out the wall to the family room, run a hidden beam, replace the peninsula with a 9-foot island, quartz counters and a full-height backsplash, and open the pantry into a walk-in. Six to eight weeks, one crew, and the family eats in the dining room until we hand back the keys.
Load-bearing walls out, beams in, sight lines to the family room and the backyard. This is the change that makes people say "wow."
Waterfall quartz, seating for the whole family, prep sink, hidden outlets, storage on every side. The heart of the new kitchen.
Quartz, granite, marble and butcher block — templated and installed to the millimeter, with slab or tile backsplashes that line up.
Recessed cans, pendants over the island, under-counter LEDs and dimmers — a kitchen that looks as good at 9 PM as it does at noon.
Hardwood and tile flooring, coffered or beamed ceilings, crown molding and custom range hoods — the finish carpentry that separates good from unforgettable.
Walk-in pantry conversions, pro ranges, panel-ready appliances and pot fillers — installed, vented and wired right the first time.
We measure, listen, and sketch options in your actual kitchen — no showroom, no pressure.
Layout, finishes and a written price. You know the number before we touch anything.
Permits pulled and inspected through Cobb County — by us.
Demo, framing, trades, tile, counters, trim, paint — all done by our own crew.
We walk every inch with you and leave your home clean.
Real Yankee Carpenter projects in Kennesaw, Marietta and Acworth
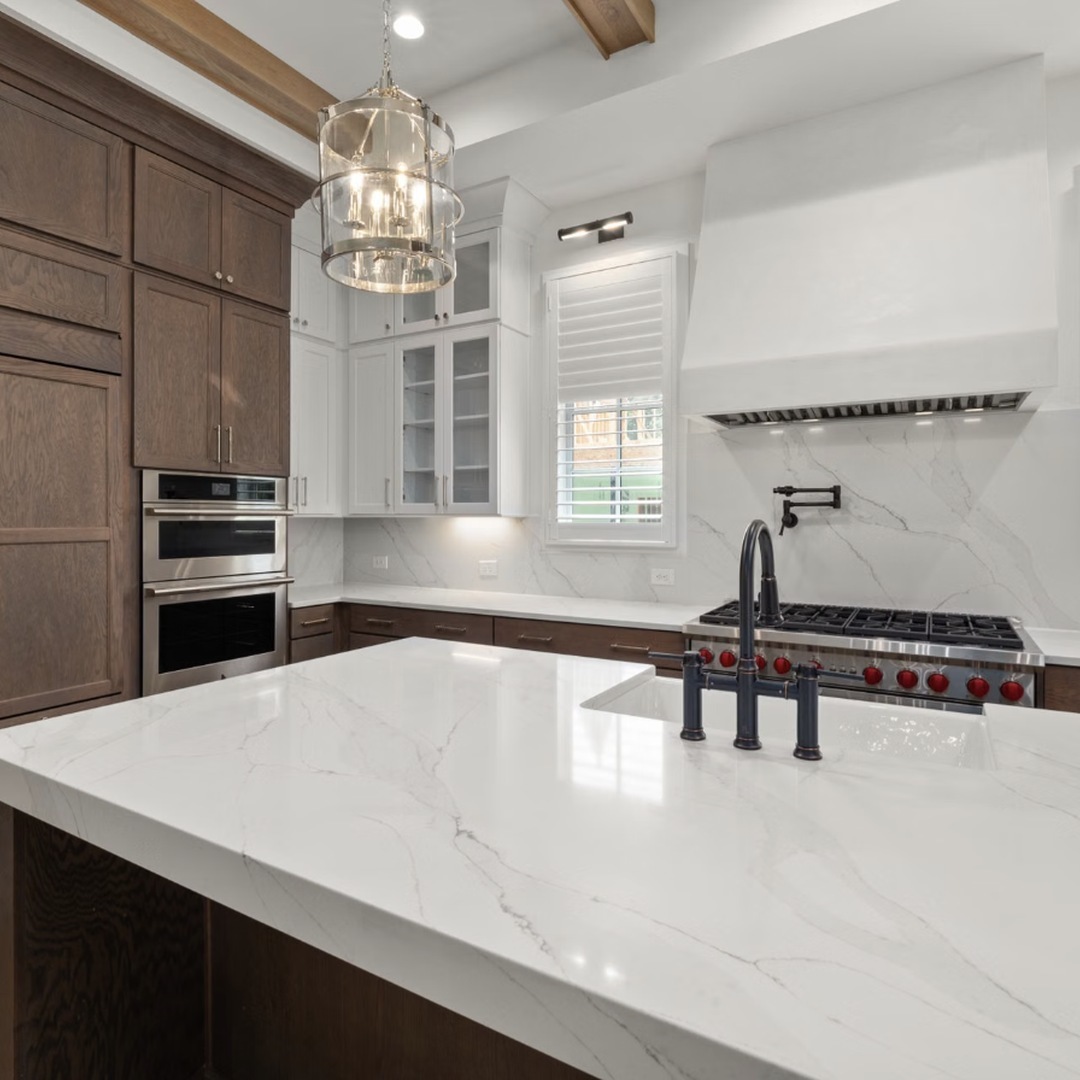
Waterfall island, pro range, beamed ceiling
Bright white kitchen, lantern pendants, custom hood
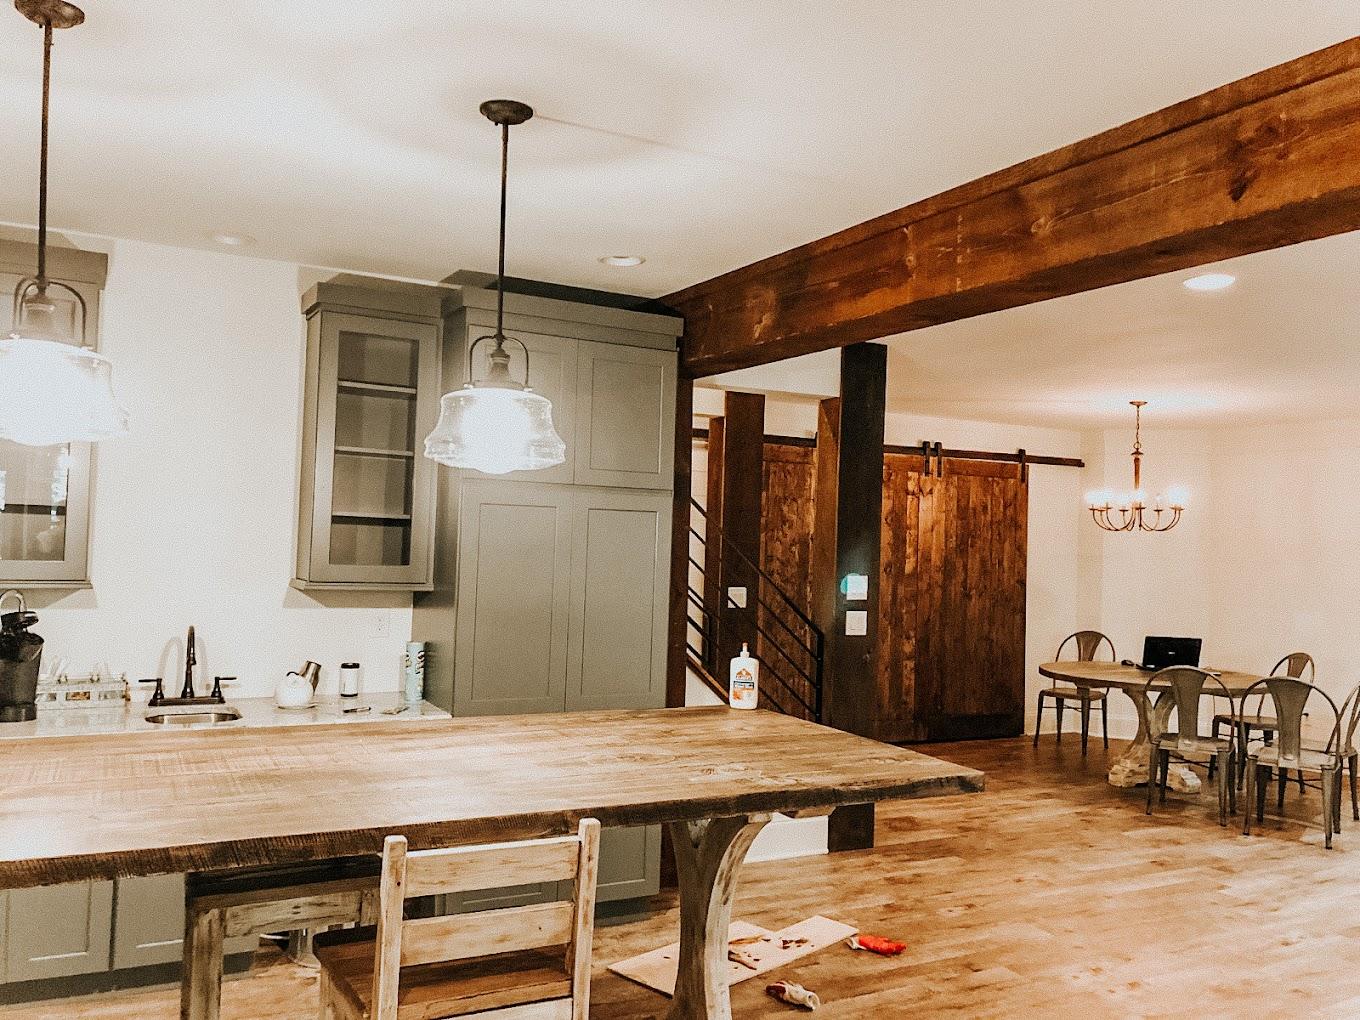
Open kitchen & dining with exposed beam and barn doors
Most full kitchen remodels run four to eight weeks once demolition starts. You get a written schedule before day one, and we stage the work so you have a working sink and fridge as long as possible.
It depends on size, layout changes and finish level — a refresh and a full open-concept rebuild are very different projects. After the free in-home consultation you get a written estimate. No pressure, no surprises.
Yes — we pull the permits and we handle every bit of the paperwork.
Absolutely — new counters, backsplash, lighting, flooring and trim on the existing footprint is one of our most popular projects.
Free in-home consultation. Written estimate in hand before you decide anything. Tap the button to call, or pick a time that works for you.
Also serving Marietta and Acworth · Basement Remodeling · Bathroom Remodeling · Drywall Repair