Curbless walk-in shower. Freestanding tub. Heated floors, frameless glass, a double vanity with room for two. Rebuilt from the studs out by one crew, so it looks right and stays dry for decades.
Most Kennesaw master baths still have the builder-grade tub-shower combo, a single vanity and a light bar from the year the house was built.
We take it to the studs, waterproof it properly, lay tile that lines up, set a curbless shower with a bench and a niche, hang frameless glass, float a double vanity and light it like a hotel. Then the finish carpentry — doors, trim, casing — that makes it feel like the nicest room in the house.
"I don't want to leave the bathroom." — we'll take that as a compliment.
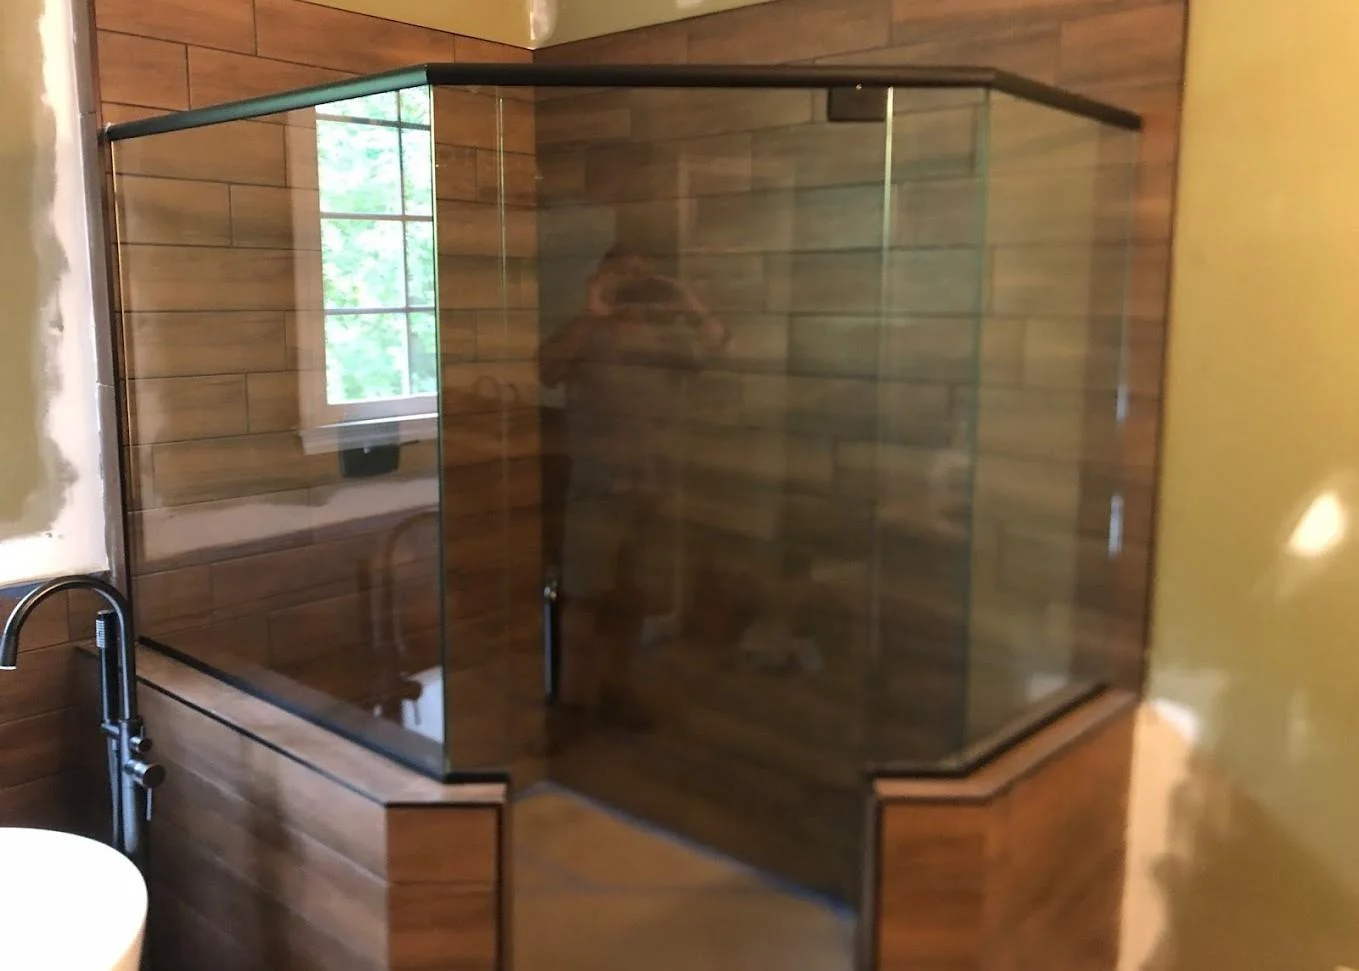
Kennesaw master baths from the 1990s and 2000s — off Due West, Stilesboro, and around Kennesaw Mountain — almost all have the same layout: a garden tub in the corner, a small stand-up shower next to it, a long double vanity with a light bar, and a linen closet. We turn that footprint into a large curbless shower with a bench, a freestanding tub if you want one, a floating double vanity and layered lighting.
A typical Kennesaw project: remove the garden tub, build a 5-by-7 tile shower with frameless glass where the tub and old shower were, heated porcelain floors, a double vanity with quartz, new fixtures throughout, and finish carpentry on the doors and trim. Three to five weeks, one crew.
Built on a real waterproofing system, not cement board and hope. Benches, niches, rain heads and body sprays.
The focal point of the room — plumbed, leveled and framed by tile that makes it look like it belongs.
Quartz tops, undermount sinks, drawers that actually hold things, and lighting on both sides of the mirror.
Porcelain, marble and mosaic — laid level, grouted clean, and warm underfoot with radiant heat.
Custom-measured frameless enclosures and fixtures that match, from the shower valve to the towel bar.
Layered lighting on dimmers, backlit mirrors and quiet exhaust fans that keep the room dry.
We measure, listen, and sketch options in your actual bathroom — no showroom, no pressure.
Layout, finishes and a written price. You know the number before we touch anything.
Permits pulled and inspected through Cobb County — by us.
Demo, plumbing, electrical, waterproofing, tile, glass, trim, paint — all done by our own crew.
We walk every inch with you and leave your home clean.
Real Yankee Carpenter projects in Kennesaw, Marietta and Acworth
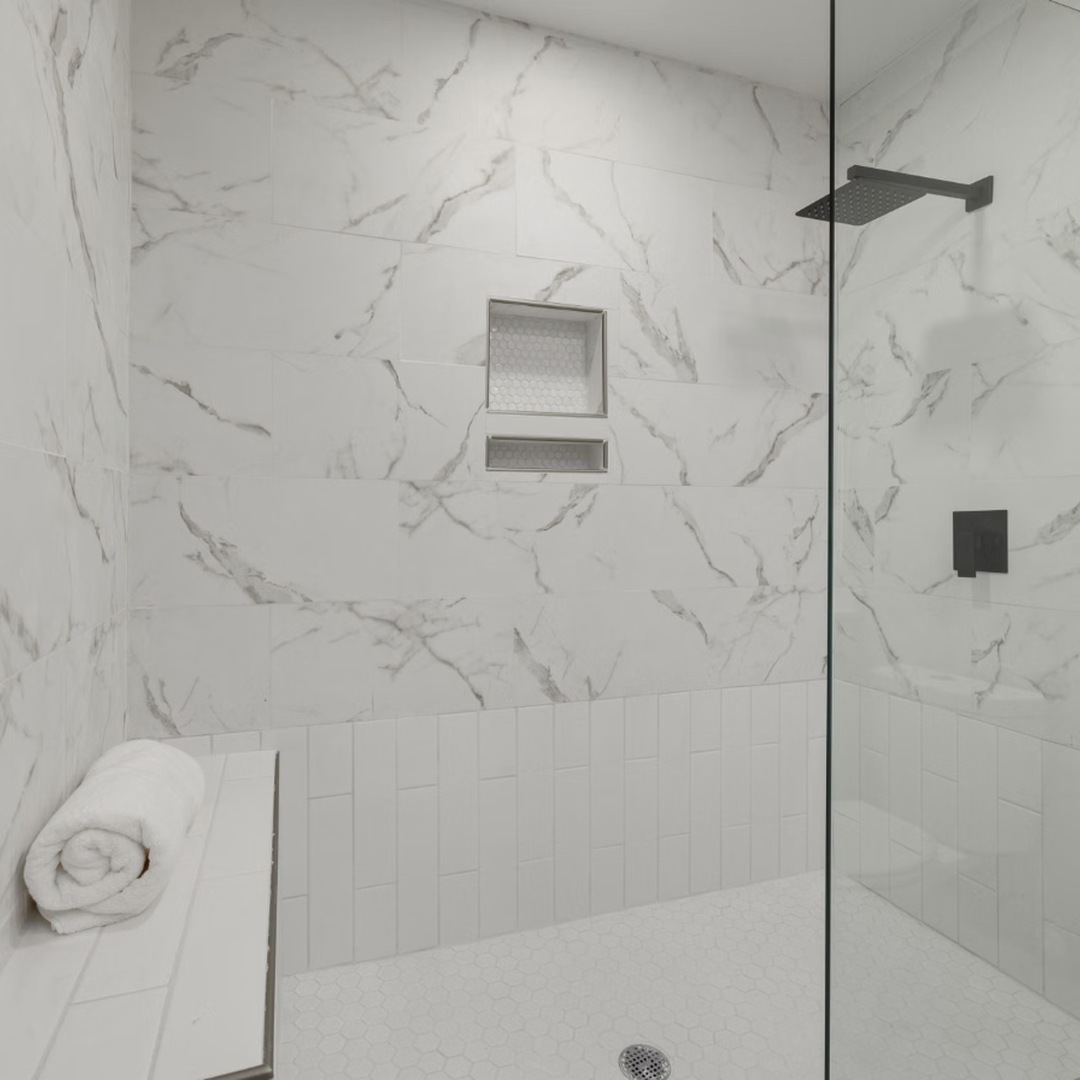
Curbless marble shower with niche and bench
Tile walk-in shower with frameless glass
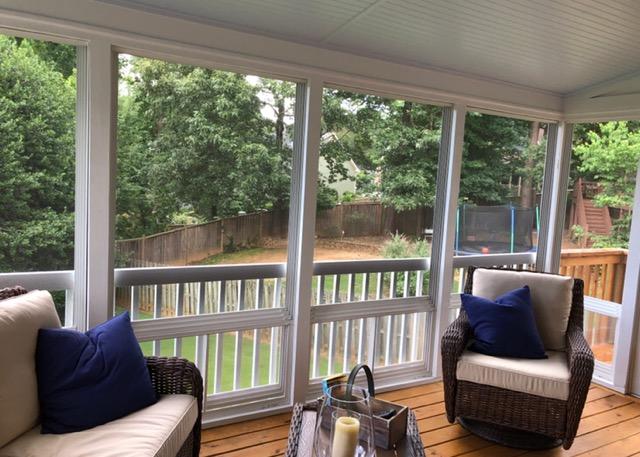
Screened porch off the master suite
A hall bath usually takes two to three weeks; a full master bath remodel three to five weeks depending on tile and plumbing changes.
Yes — curbless showers, grab bars, comfort-height fixtures and wider doors are common requests and we build them to code.
Yes — we pull the permits and we handle every bit of the paperwork.
It depends on the size, whether plumbing moves, and the finish level. After the free in-home consultation you get a written estimate. No pressure, no surprises.
Free in-home consultation. Written estimate in hand before you decide anything. Tap the button to call, or pick a time that works for you.
Also serving Marietta and Acworth · Kitchen Remodeling · Basement Remodeling · Drywall Repair