A home theater. An in-law suite with its own bath. The office, the gym, the game room the kids disappear into. Your basement already has the square footage — we turn it into finished living space with one crew, start to finish.
Most Acworth basements are concrete, a water heater and boxes — the cheapest square footage you will ever add to the house, and the most ignored.
We start with moisture and egress, then frame, insulate, wire and plumb it like the rest of the home: a full bath, a bedroom with a real window, a wet bar, LVP floors that laugh at spills, recessed lighting everywhere, and the built-ins and trim that make it feel like it was always part of the house.
"It doesn't feel like a basement anymore." — the sentence we hear on every walkthrough.
The lake communities around Lake Acworth and Lake Allatoona, the golf neighborhoods off Cobb Parkway, and the newer subdivisions toward Dallas Highway all share one thing: big walk-out basements that open to the backyard. Finished right, that lower level becomes the entertaining floor — the place the whole family ends up on game day.
A typical Acworth project: a bar and game room opening to the patio, a home theater, a guest suite with a full bath, and a home gym. LVP floors, recessed lighting on dimmers, built-ins and trim that match upstairs. One crew from framing to the final coat of paint.
Properly framed walls, insulation that keeps it warm in January, and drywall finished so smooth you forget there is concrete behind it.
Showers, tile, vanities and the plumbing to get there — a downstairs bath that feels like an upstairs bath.
Code-compliant egress windows, closets, a private entrance where possible — a real bedroom that counts at resale.
Dark walls, layered lighting, wiring for the screen and sound, a bar or snack station within arm's reach.
Luxury vinyl plank, carpet or tile; drywall or drop ceilings; recessed lighting on dimmers throughout.
Kitchenettes, built-in desks and shelving, rubber-floored gyms — whatever your family actually needs down there.
We check moisture, headroom and egress, then sketch a layout around how you'll use the space.
Layout, finishes and a written price. You know the number before we touch anything.
Permits pulled and inspected through Cobb County — by us.
Framing, electrical, plumbing, drywall, floors, trim, paint — all done by our own crew.
We walk every inch with you and leave your home clean.
Real Yankee Carpenter projects in Kennesaw, Marietta and Acworth
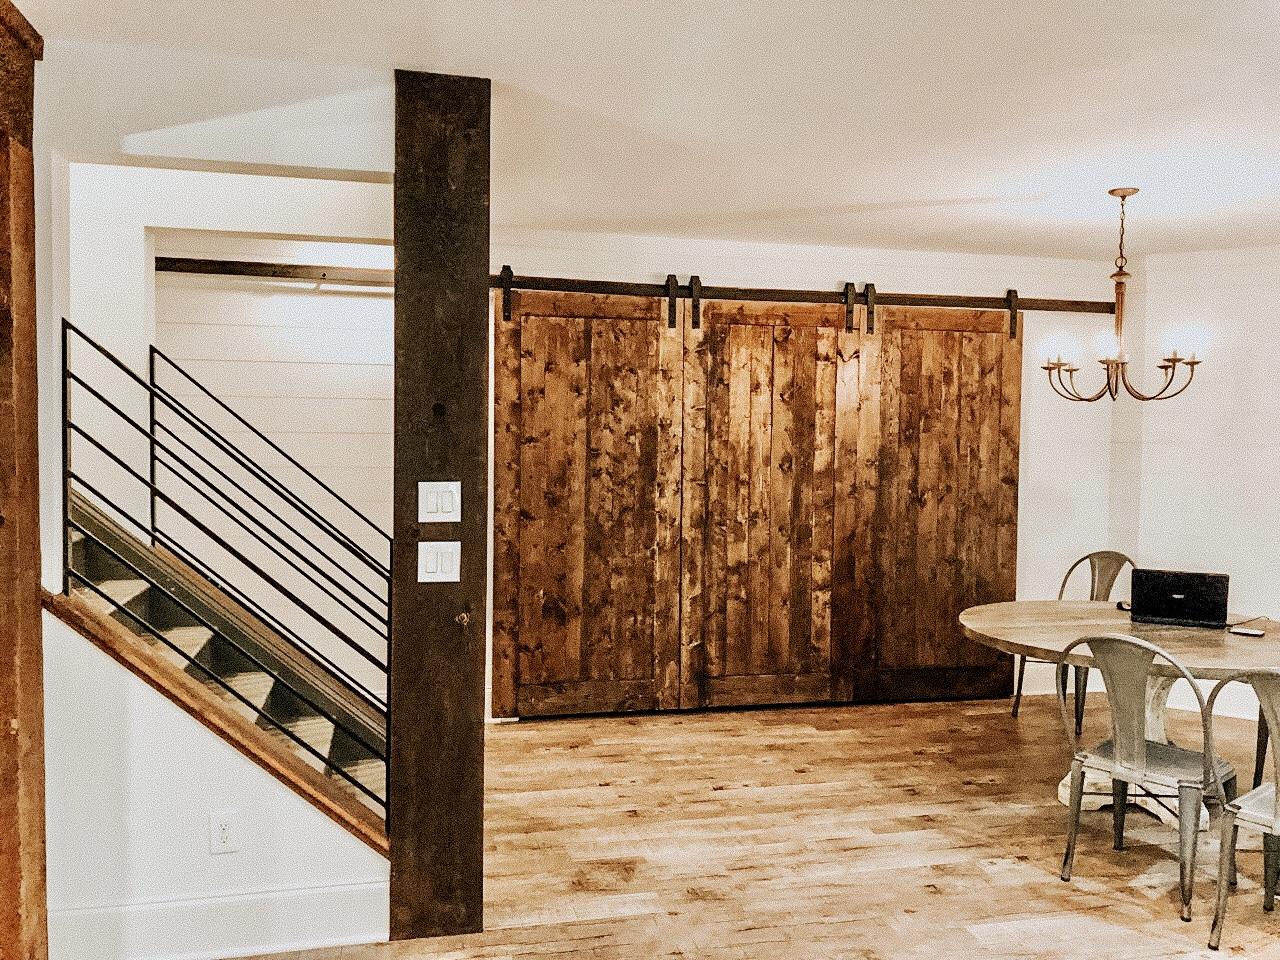
Open staircase, barn doors, hardwood-look floors
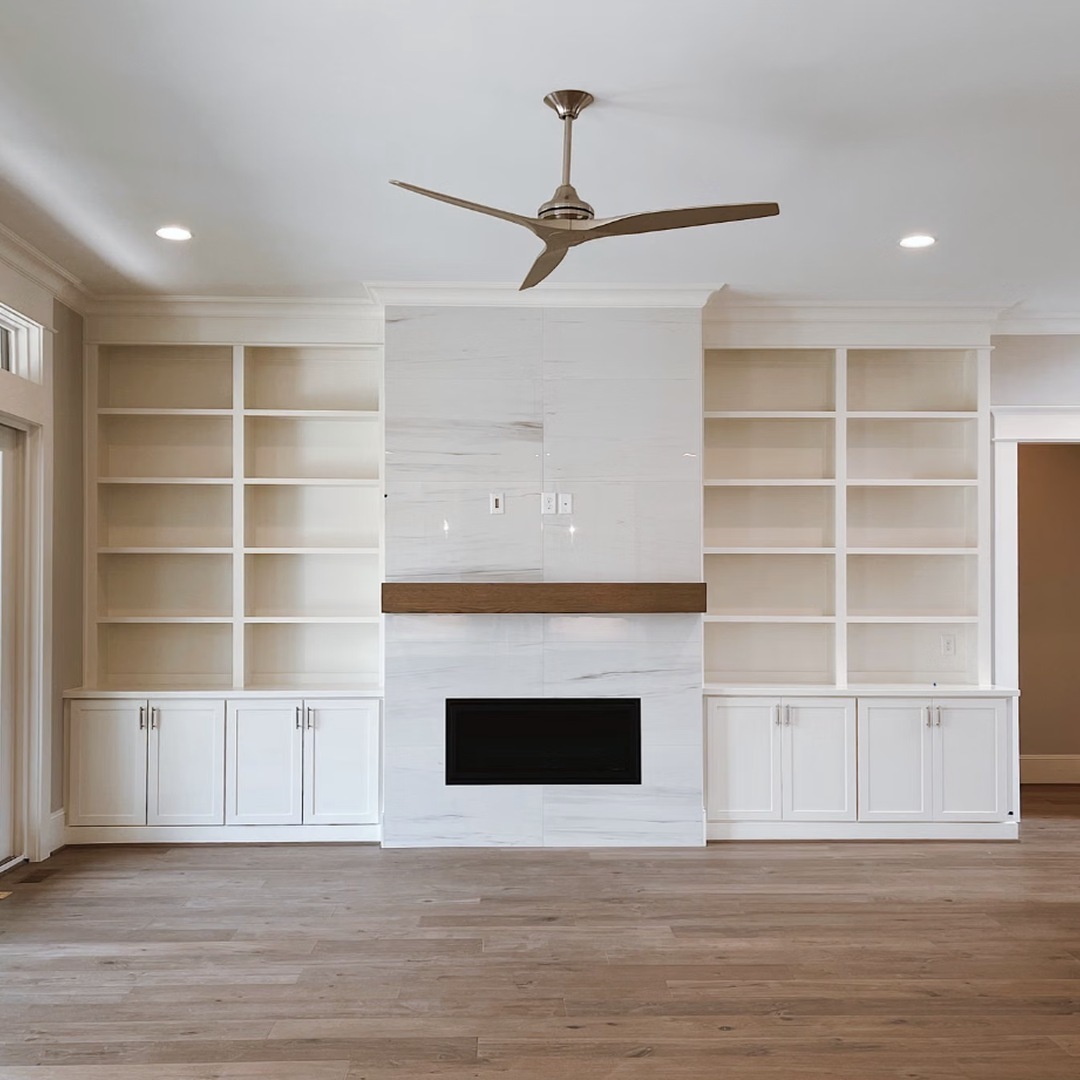
Built-ins flanking a tiled fireplace
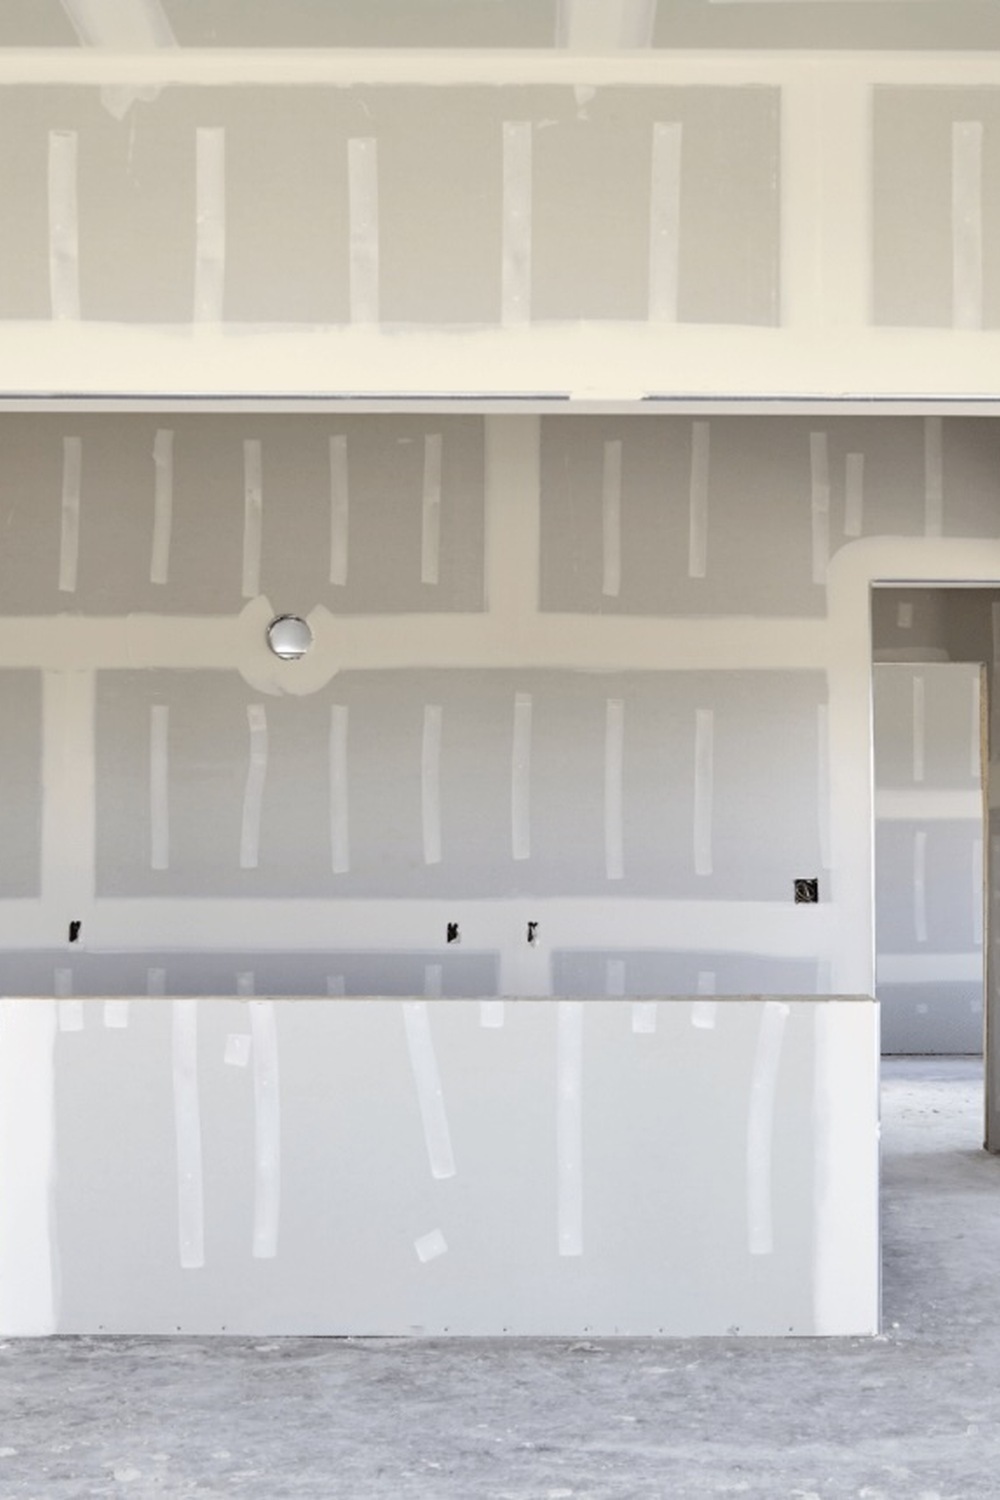
Basement drywall hung, taped and finished
A typical basement finish runs six to ten weeks. Adding a bathroom or moving plumbing adds time, and we tell you up front.
Yes — Cobb County requires permits for framing, electrical and plumbing, and bedrooms need code-compliant egress. We pull the permits and handle every bit of the paperwork.
It depends on the square footage, whether we add a bathroom, and the finish level. After the free in-home consultation you get a written estimate. No pressure, no surprises.
Absolutely. Many families finish a media room and bath first and leave storage unfinished. We plan it so the second phase is easy.
Free in-home consultation. Written estimate in hand before you decide anything. Tap the button to call, or pick a time that works for you.
Also serving Kennesaw and Marietta · Kitchen Remodeling · Bathroom Remodeling · Drywall Repair